Property photo 1
Property photo 2
Property photo 3
Property photo 4
Property photo 5
3 Beds
2 Baths
2,120 sqft

$465,000

7434 E CABIN LN, INVERNESS FL, 34453

Price per sqft$219.34
Built in1979
Property size2,120 sqft
Property typeManufactured
Courtesy of SMITH & ASSOCIATES REAL ESTATE, Raymond Mears  Listing Contact: 813-839-3800

Overview

Active

Listed Sep 15, 2026

Updated 11h ago

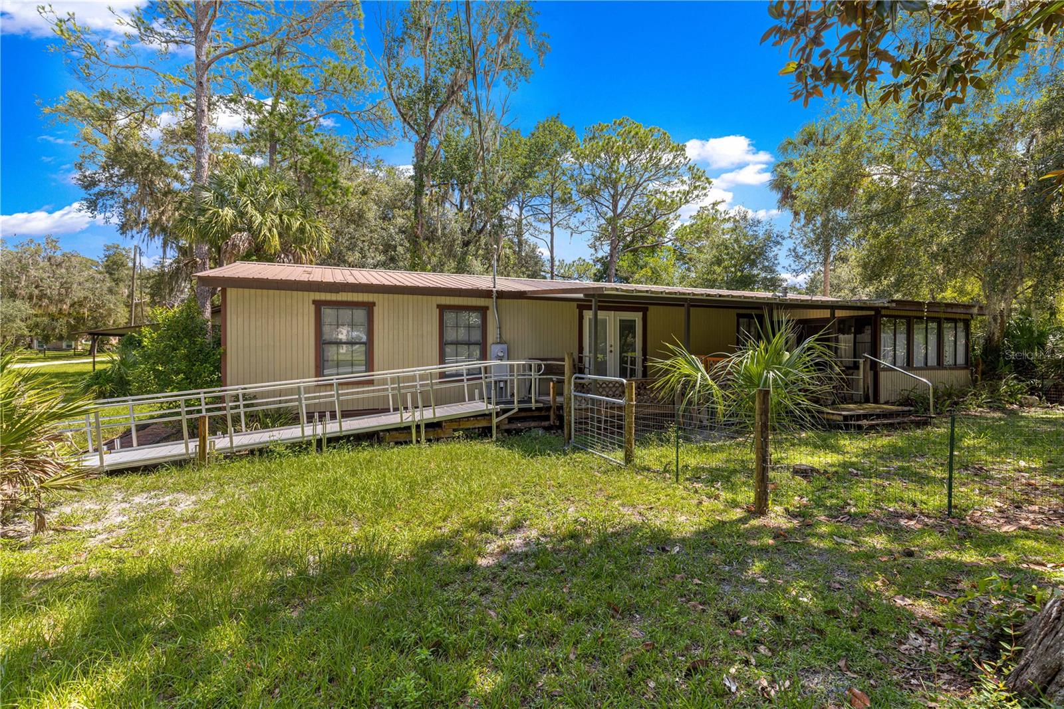
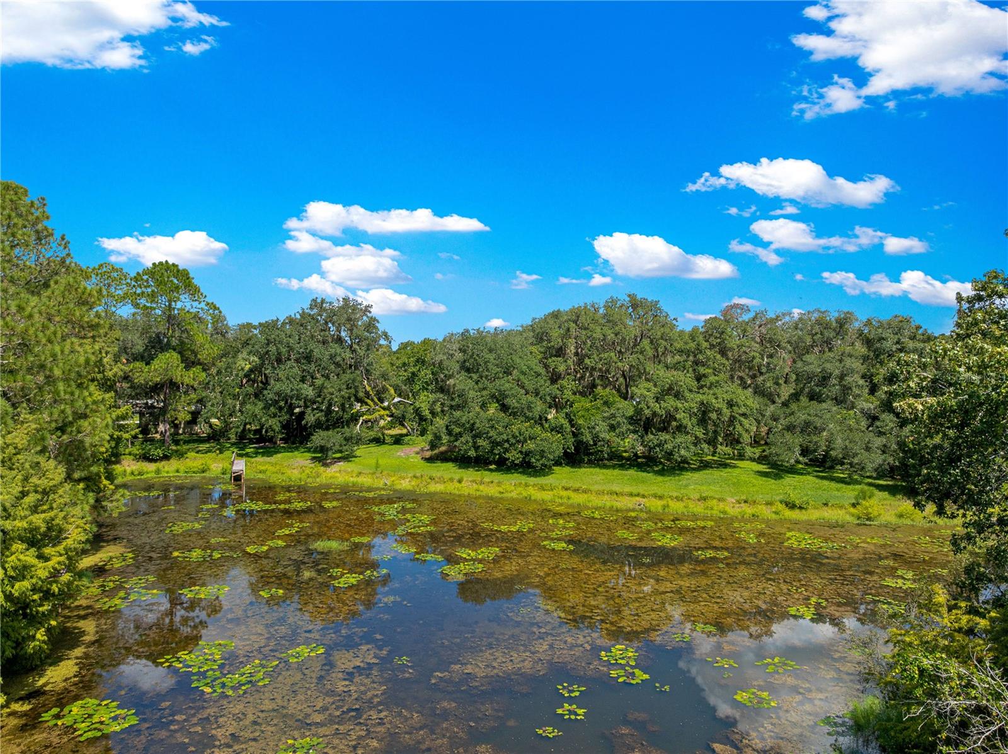
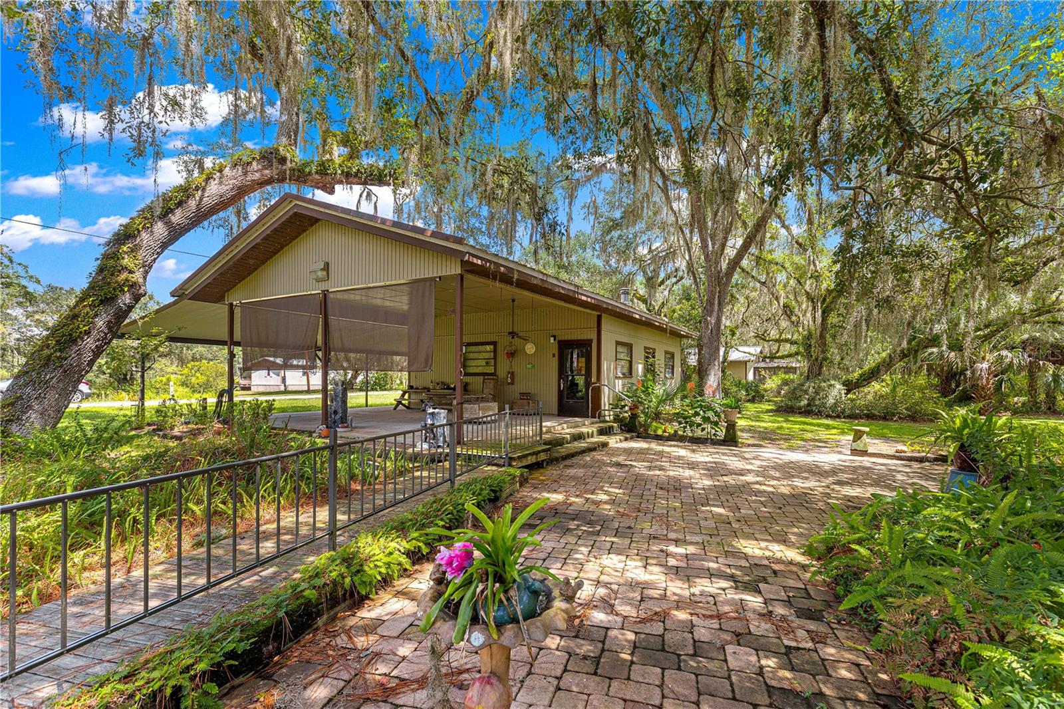
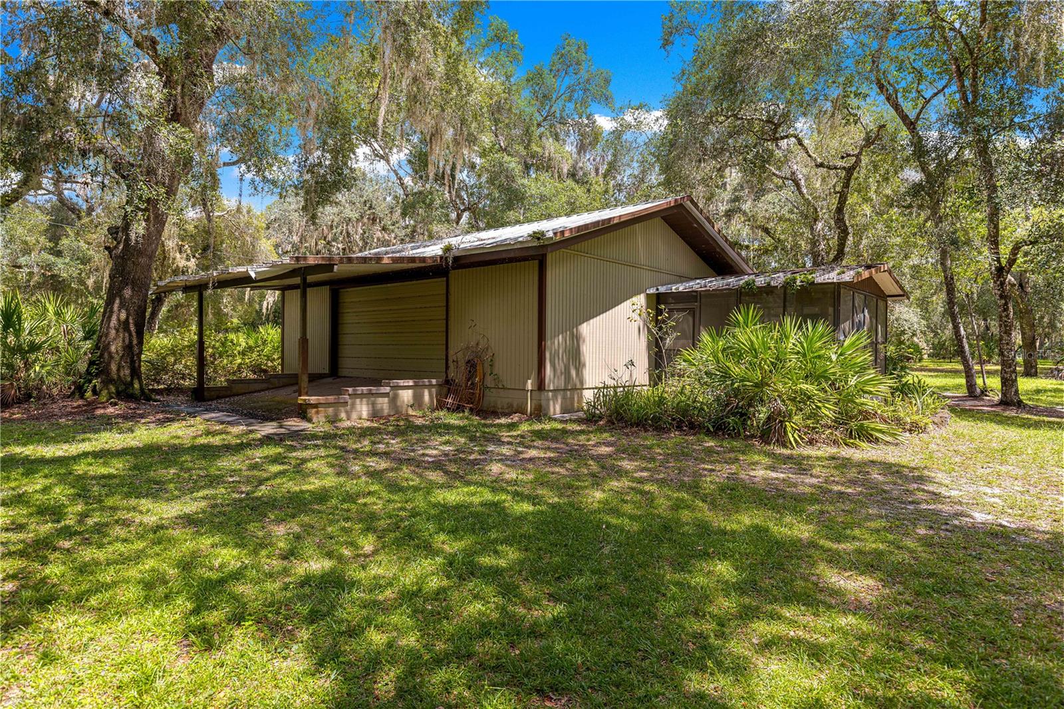
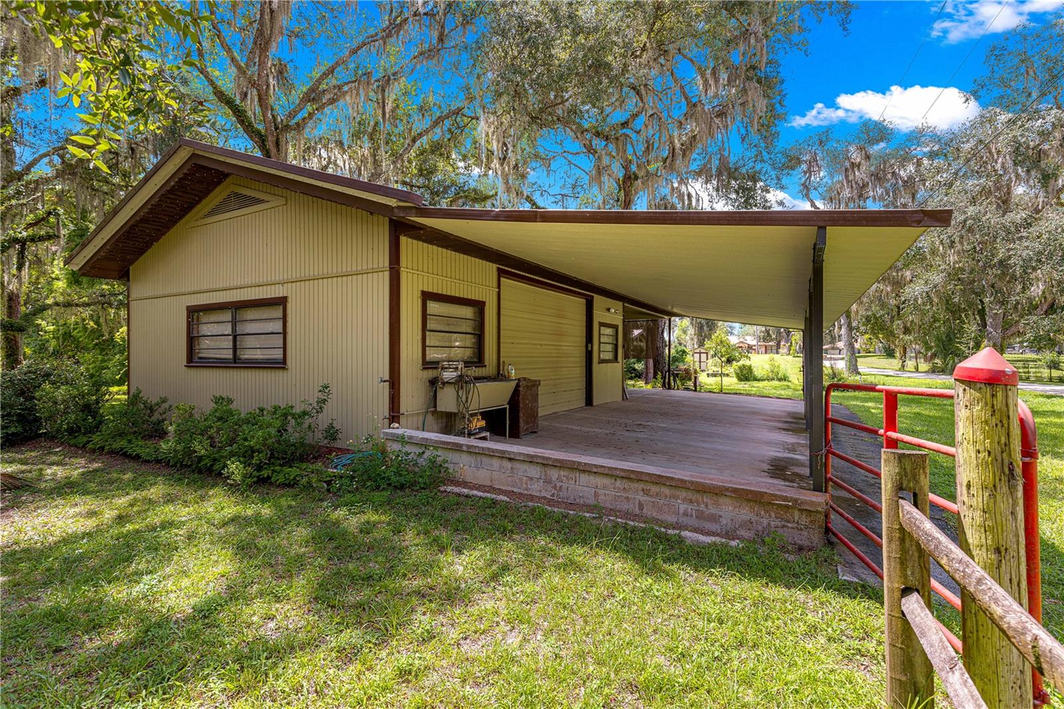
Virtually Staged. One or more photo(s) was virtually staged. Approximately 2.20 canal-front acres in Inverness bring together a three-bedroom, two-bath manufactured home, separate workshops, storage buildings and space for gardening. The residence offers 2,120 heated square feet according to county records, wood-paneled interiors, exposed beams, a wood-burning fireplace and a built-in bar. Living and dining areas connect with the kitchen, while covered and enclosed porches provide additional places to enjoy the setting. Explore the property beyond the residence: a mechanic's shop and a separate woodworking shop with an attached greenhouse. Each shop has an approximate 24 x 30-foot exterior footprint according to county records, excluding attached covered areas. The RV/toy storage building is estimated at 14 x 30 feet and the she shed at 10 x 20 feet, based on matching the photos to county records. Covered parking and the surrounding grounds complement these spaces for projects and storage. A separate well house contains the water-filtration equipment. Mature trees, garden areas and a wood dock overlooking the canal complete the setting. The dock is approximately 4 x 32 feet according to county records. Approximate interior room ranges (width x length in feet), estimated from original photos and the county exterior sketch, not field measurements: large living room 18-20 x 26-28; combined fireplace/dining space 12-14 x 25-28; kitchen 10-12 x 10-13; primary sleeping area 12-14 x 14-17, excluding bath and dressing approach; bedroom two 10-12 x 11-13; bedroom three 10-12 x 10-13; enclosed front porch 9-10 x 17-18; enclosed back porch 7-8 x 12-13. All dimensions are approximate and should be independently verified. Exact waterfront footage has not been verified. The property has well water with filtration, septic and no HOA. The refrigerator, range, microwave, dishwasher, washer and dryer are included. Furnishings, tools and other non-fixed contents are negotiable; the vehicle is excluded. Selected photos have had personal items digitally removed. All building dimensions describe footprints, not vehicle entrance or interior clearance. Photograph-based estimates do not change the county-reported heated area.

$3,094/mo

Est. mortgage payment based on a $465,000 home price.

All estimates are provided by Luxury Presence for informational purposes only. Actual amounts may vary.

Additional information

MLS® ID
TB8546201

Interior Features

Bedrooms
3
Bathrooms
2
Fireplace
Yes
Cooling
Yes
Heating
Yes
Basement
No

Exterior Features

Lot Size
2.2 Acres

Other Property Details

Taxes
$1,359
Tax Frequency
Annually
Association Fee Frequency
Monthly
Garage
Yes
View
Yes
Municipality
18S
Pets Allowed
Yes
Waterfront
Yes
55+/Senior Community
No

Listings courtesy of Stellar MLS as distributed by MLS GRID

All information deemed reliable but not guaranteed and should be independently verified. All properties are subject to prior sale, change or withdrawal. Neither listing broker(s) nor Adaniel Zoga shall be responsible for any typographical errors, misinformation, misprints and shall be held totally harmless. Properties displayed may be listed or sold by various participants in the MLS. 

Based on information submitted to the MLS GRID as of 12:37 PM UTC on 10/25/2026. All data is obtained from various sources and may not have been verified by broker or MLS GRID. Supplied Open House Information is subject to change without notice. All information should be independently reviewed and verified for accuracy. Properties may or may not be listed by the office/agent presenting the information.

©2026 Stellar MLS . All rights reserved.

DMCA Notice

Powered by Luxury Presence