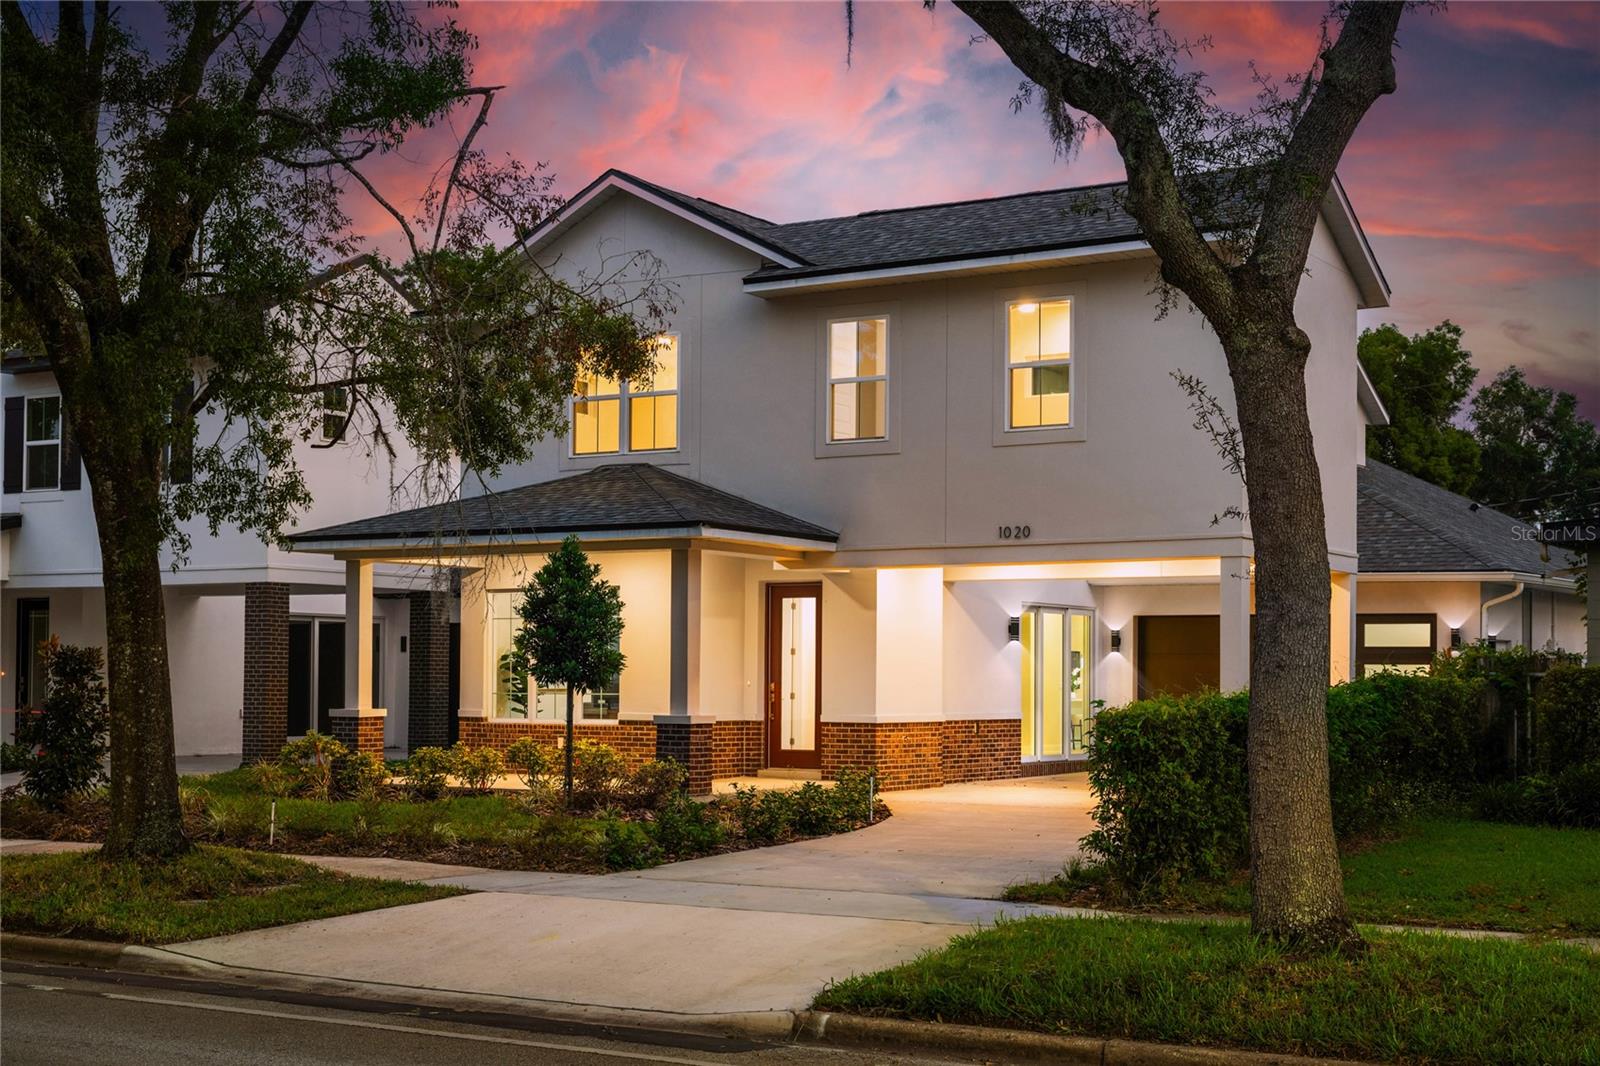
Two-story white house with brick accents and glowing windows, framed by trees at dusk.
Courtesy of COMPASS FLORIDA LLC, Christopher Christensen  Listing Contact: 407-203-9441 
Sold

1020 W PRINCETON ST

1020 W PRINCETON ST, ORLANDO, FL 32804

$1,100,000
One or more photo(s) has been virtually staged. 1020 W Princeton Street is an architecturally refined new construction home ideally positioned between the historic charm of Downtown College Park and the vibrant energy of the newly opened Packing District. Located just minutes from Dubsdread Golf Course, Edgewater Drive, and Winter Park's iconic Park Avenue, this residence offers a thoughtful balance of location, design, and livable sophistication.

Inside, 3,081 square feet of thoughtfully designed living space includes 5 bedrooms and 4.5 bathrooms. The open-concept layout enhances flow and functionality, while large windows provide ample natural light. The chef's kitchen features quartz countertops, premium stainless steel appliances, a spacious center island, and a walk-in pantry--well-suited for both everyday use and entertaining.

The formal dining room adds timeless elegance, and the first-floor primary suite offers a calming atmosphere with a spa-style bathroom and custom-designed closet. A secondary bedroom with a full bath on the main level provides flexible use for guests, work, or study.

Upstairs, three additional bedrooms and a large bonus room offer adaptable space for evolving needs, whether for remote work, creative projects, or additional living areas.

The exterior features a covered lanai, fenced backyard, dedicated pool bath, and a pool designed for year-round enjoyment--offering an opportunity to enjoy Florida's outdoor lifestyle in a private setting.

1020 W Princeton Street represents a rare opportunity to live in a newly built home in one of Orlando's most established and beloved neighborhoods.

5
beds

5
baths

3,081 Sq.Ft. LIVING AREA

0.31 Acres lot

Adaniel Zoga

Adaniel Zoga

Features & Amenities

Interior

  • total bedrooms5
  • Total bathrooms5
  • full bathrooms4
  • half bathroom1
  • Laundry room Laundry Room
  • Flooring Luxury Vinyl, Tile
  • APPLIANCES Built-In Oven, Convection Oven, Dishwasher, Disposal, Gas Water Heater, Microwave, Range, Range Hood, Refrigerator, Tankless Water Heater, Touchless Faucet
  • other interior Features Ceiling Fans(s), Crown Molding, Eat-in Kitchen, High Ceilings, Kitchen/Family Room Combo, Open Floorplan, Primary Bedroom Main Floor, Solid Wood Cabinets, Stone Counters, Walk-In Closet(s)

Area & Lot

  • Status Sold
  • Date Sold October 17, 2025
  • Living Area3,081 Sq.Ft.
  • Total Area3,874 Sq.Ft.
  • Lot Area0.31 Acres
  • MLS® IDO6250208
  • TypeResidential
  • YEAR BUILT2024
  • NeighborhoodOrlando
  • Elementary SchoolLake Silver Elem
  • Middle SchoolCollege Park Middle
  • High SchoolEdgewater High

Exterior

  • STORIES2
  • Garage Space2.0
  • water SourcePublic
  • utilitiesBB/HS Internet Available, Cable Available, Electricity Connected, Natural Gas Connected, Sewer Connected, Water Connected
  • PoolGunite, In Ground, Lighting, Salt Water
  • roofShingle
  • HEAT TYPECentral, Electric
  • AIR CONDITIONINGCentral Air
  • sewerPublic Sewer
  • SubstructureSlab
  • other exterior FeaturesLighting, Rain Gutters, Sidewalk, Sliding Doors

Financial

  • Sales Price$1,100,000
  • Real Estate Tax $4,111/yr
  • Zoning R-1/T/W/RP
View Virtual Tour

Orlando

Explore

Work With Adaniel

Whether you are a first-time buyer, a seasoned investor, or somewhere in between, I bring the market knowledge and personal attention that make all the difference.

Follow Me on Instagram