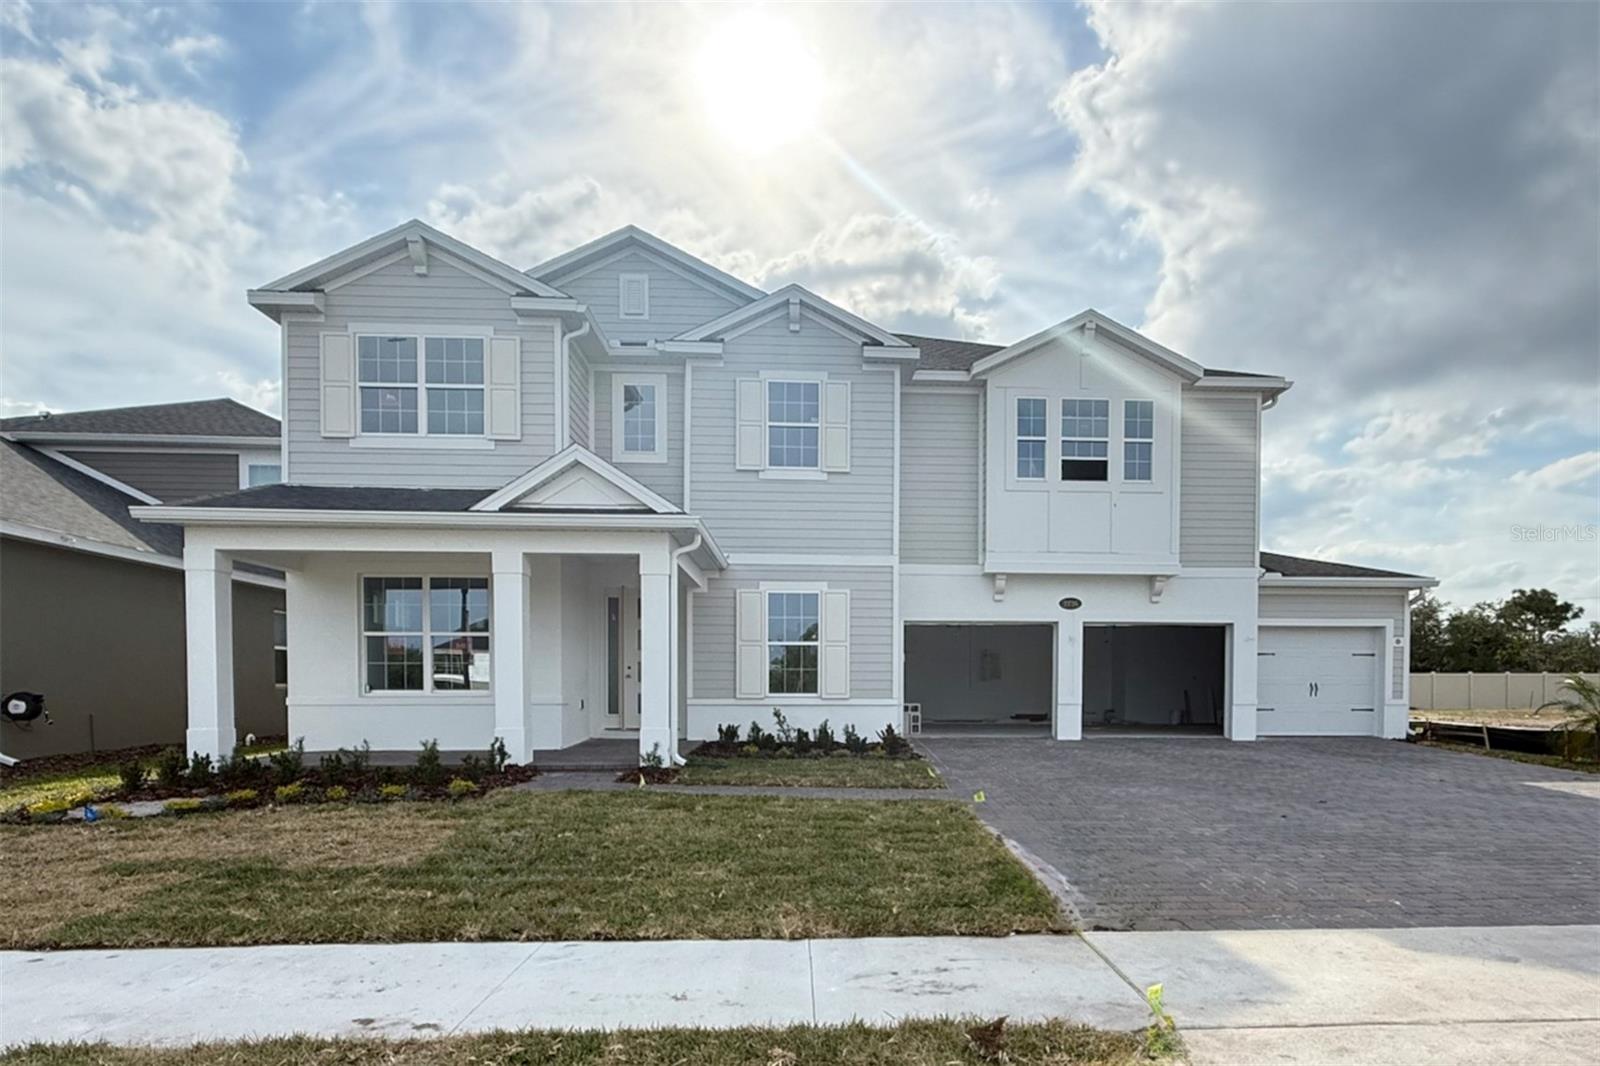
Under Construction. Welcome to this stunning 5-bedroom, 5.5-bathroom home located at 2726 Ravencliffe Terrace in Oviedo, FL. This 2-story new construction home offers a harmonious blend of style and functionality, perfect for modern living. Upon entering, you'll be greeted by a den and a spacious layout, providing ample room for both relaxation and entertainment. The home boasts a well-thought-out design with dual owner's suites that caters to a variety of lifestyle needs. Your kitchen is a culinary delight with top-of-the-line appliances and tasteful finishes that will inspire your inner chef. Whether you're preparing a casual meal or hosting a lavish dinner party, this kitchen is sure to impress. Each of the 5 bedrooms is generously sized and offers a private retreat for everyone in the household. With 5 full bathrooms, morning routines and evening relaxation are made easy, allowing for convenience and comfort. A spacious loft upstairs provides additional space for entertaining guests. This home also features a 3-car garage, ensuring that you and your guests always have a place to park without any hassle. The 12' x 15' lanai is just as inviting as the interior, providing a wonderful area to enjoy the Florida sunshine and fresh air. In addition to the appealing features of the home itself, the location of 2726 Ravencliffe Terrace offers easy access to a variety of nearby amenities. Enjoy the convenience of shopping, dining, entertainment options, and more, all within reach. Don't miss out on the opportunity to make this exceptional home your new home. Contact us today to schedule a viewing and experience all that this home has to offer. Embrace the lifestyle you deserve in this magnificent home | Oviedo, Fl.